Floor Plans

Floor Plans

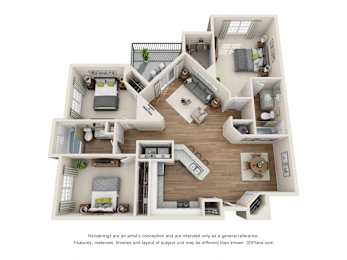
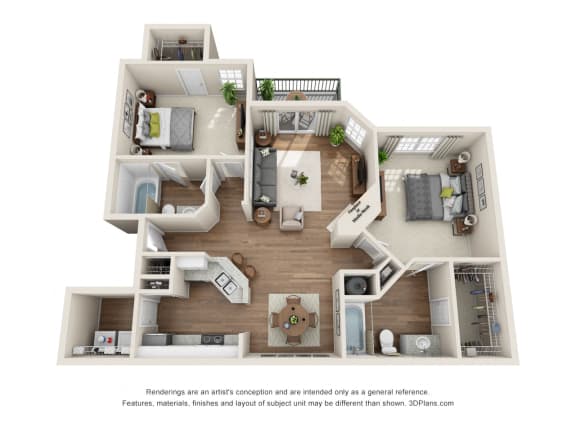
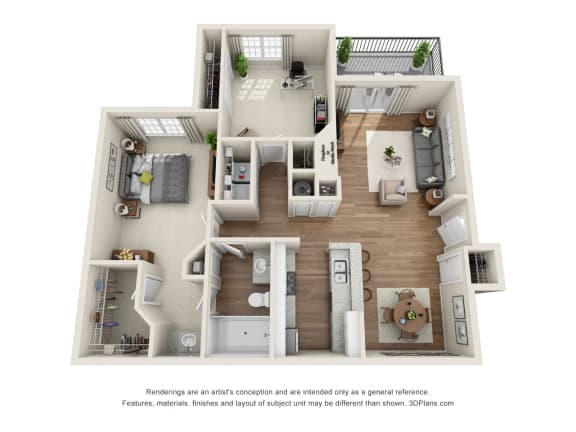
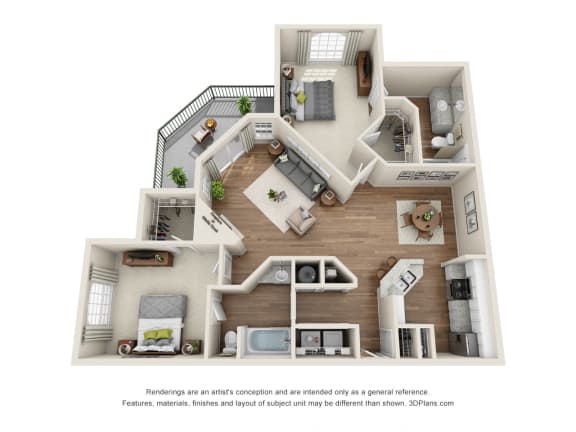
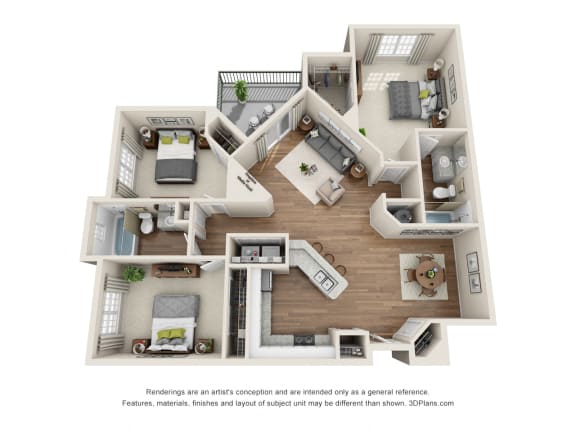
In addition to our convenient location situated in the Energy Corridor in Houston, TX, our apartment amenities include high ceilings, carpeting, crown molding, and a fireplace. To help fit your needs, Chandler Park offers one, two, and three-bedroom floor plans with seven different layouts to choose from. Select floor plans may have different amenities depending on when they were upgraded or where they are located. Contact us today to check out our available floor plans.

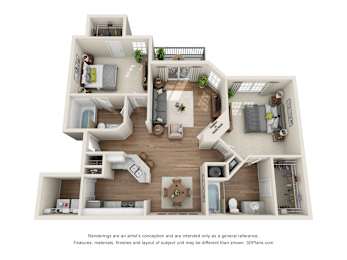
Buckingham

  • 2 Bed
  • 2 Bath
  • 1,089 Sq. Ft.
5 Available

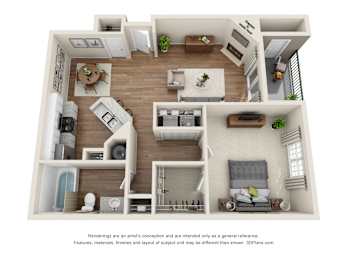
York

  • 1 Bed
  • 1 Bath
  • 719 Sq. Ft.
4 Available

Starting at $1,146.00

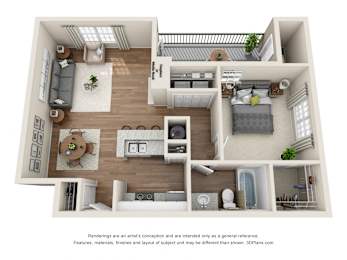
Suffolk

  • 1 Bed
  • 1 Bath
  • 777 Sq. Ft.
5 Available

Starting at $1,096.00

Essex

  • 1 Bed
  • 1 Bath
  • 723 Sq. Ft.
5 Available

Yorkshire

  • 1 Bed
  • 1 Bath
  • 1,024 Sq. Ft.
4 Available

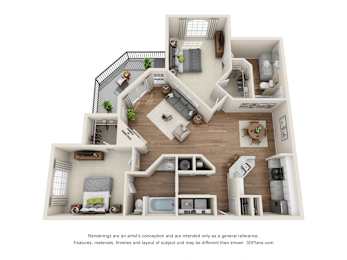
Canterbury

  • 2 Bed
  • 2 Bath
  • 1,137 Sq. Ft.
5 Available

Nottingham

  • 3 Bed
  • 2 Bath
  • 1,254 Sq. Ft.
4 Available
Map View
Note: All dimensions and square footage are approximate. Pricing subject to change. We are happy to discuss specific unit modifications, upgrades, or accommodations at your request.